Save
Ask
Tour
Hide
Share
$559,900
-1 Days On Site

49 Pineview Drive
Lapeer Township, MI 48446

Single Family Residence|Coming Soon
4
Beds
3
Total Baths
2
Full Baths
1
Partial Bath
3,315
SqFt
$169
/SqFt
1994
Built
Subdivision:
PINEVIEW ESTATES
County:
Lapeer
Call Now: 586-242-5838
Is this the listing for you? We can help make it yours.
586-242-5838
49 Pineview Drive49 Pineview Drive49 Pineview Drive49 Pineview Drive
Save
Ask
Tour
Hide
Share

Mortgage Calculator

Monthly Payment (Est.)

Enter an interest rate to see your estimated monthly payment.
Calculator powered by Showcase IDX, a Constellation1 Company. Copyright ©2026 Information is deemed reliable but not guaranteed.

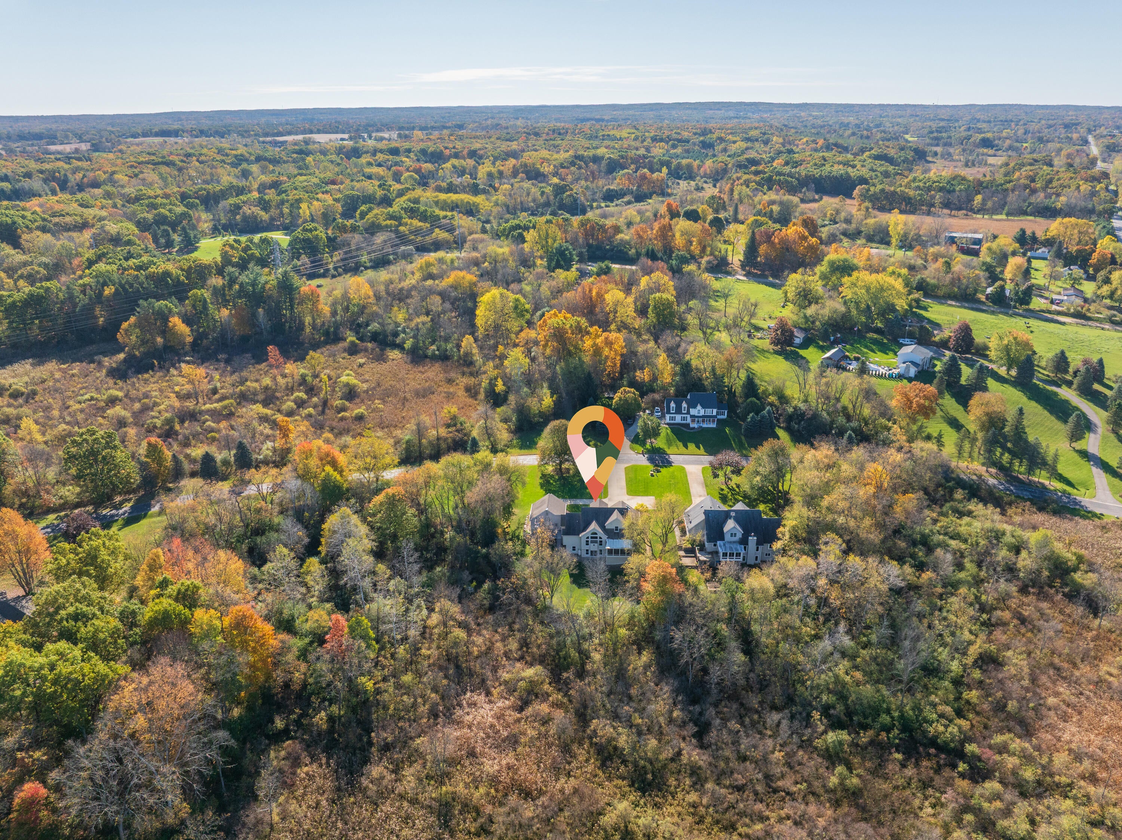
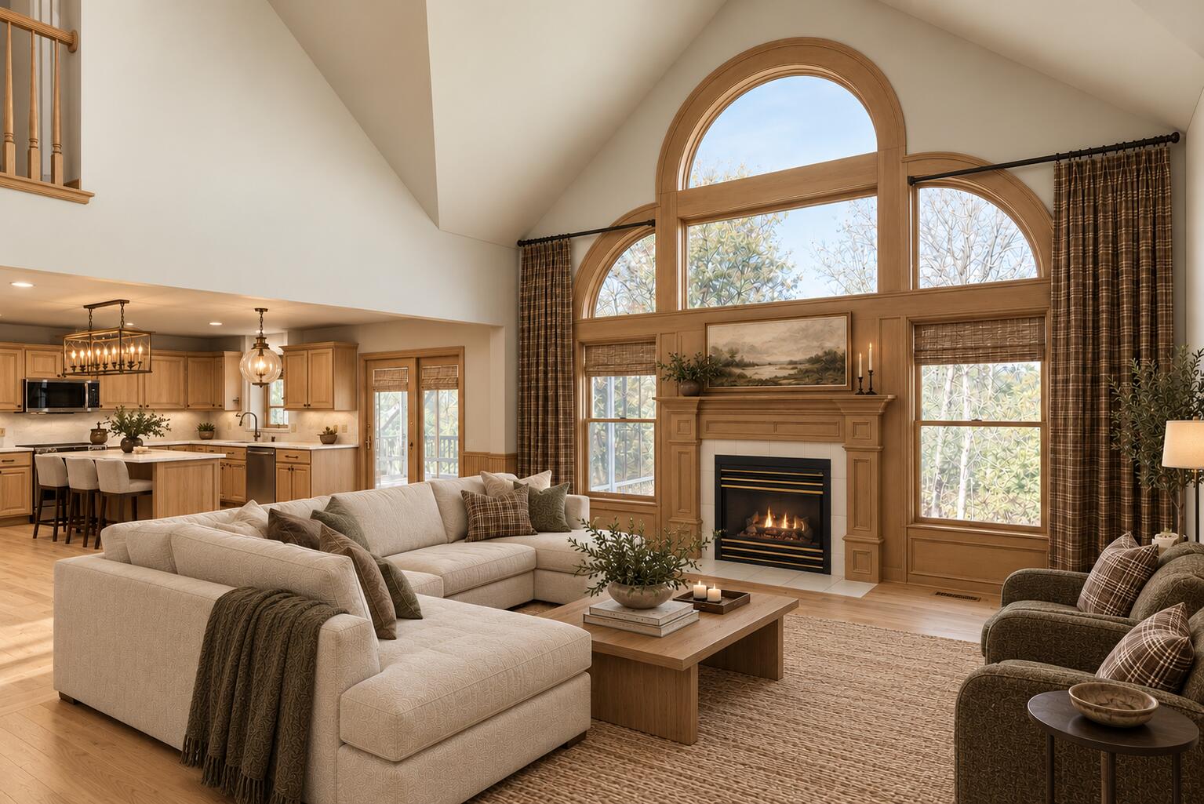
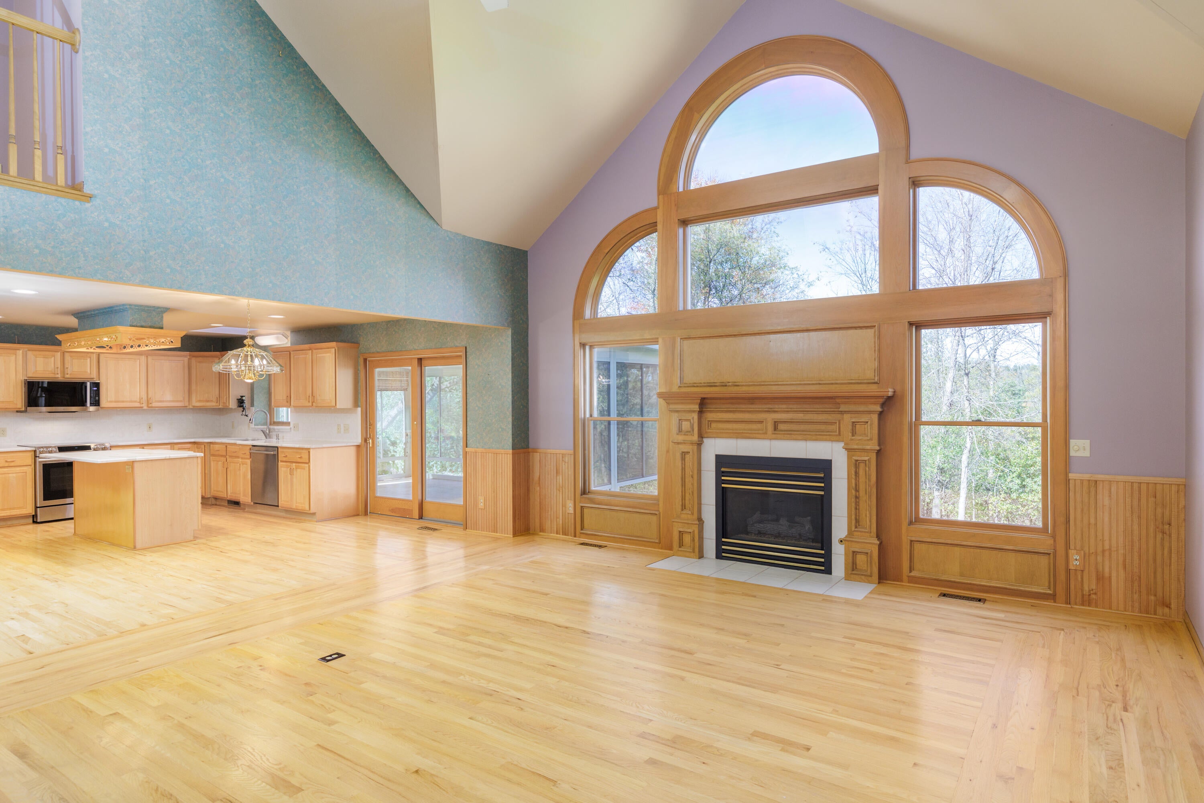
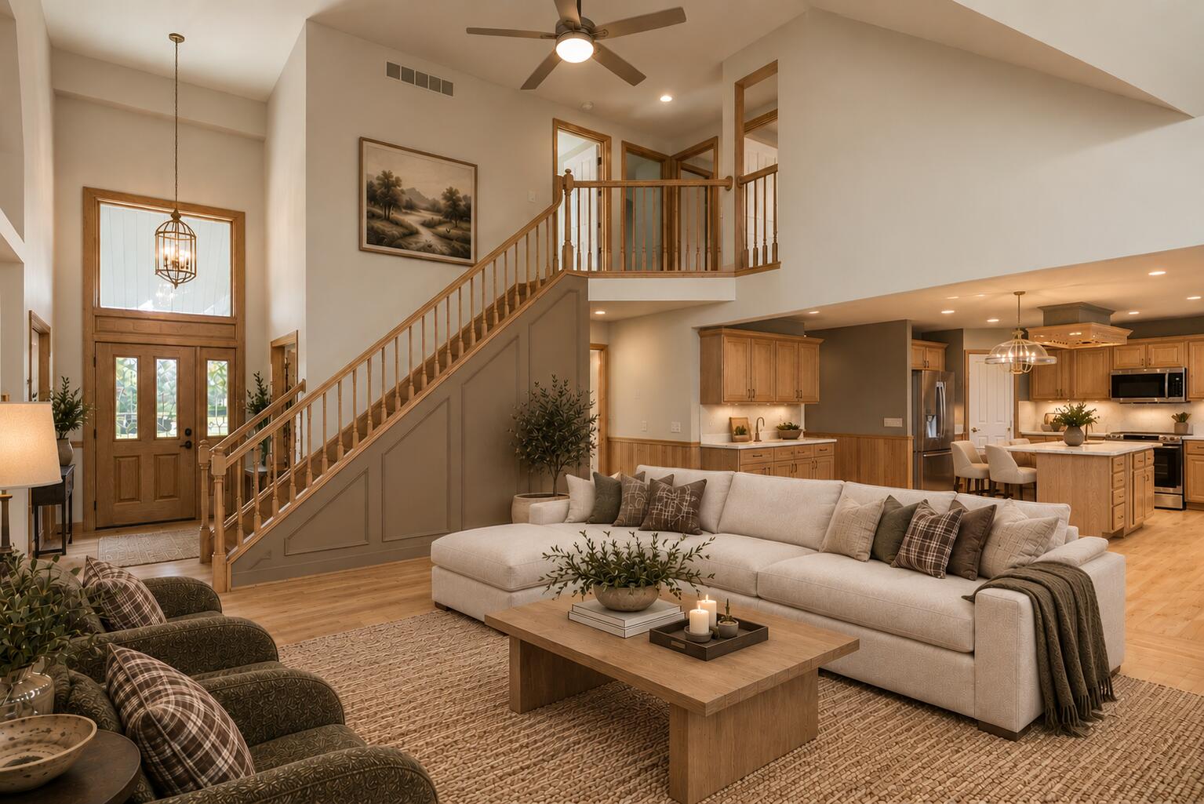
Improvements: (Oct 2026) New geothermal heating system \ (2024) New well pump & bladder tank \ (2018) Water softener \ (2014) Roof, garage & bonus room addition \ Life Is Different Here. Welcome to Pineview Estates, an established community spanning approximately 85 acres, with nearly 60 acres of common ground, mature trees and a scenic pond. This home offers an open floor plan, first-floor primary suite, refinished hardwood floors, three-season room, first-floor laundry and finished basement with workshop. The Bird's Nest bonus room provides flexible living or work-from-home space. Exceptional 4+ car garage accommodations include radiant in-floor heat, multiple 220V connections and a rear-yard utility storage garage. Surrounded by nature yet convenient to downtown Lapeer and I-69, this property combines comfort, versatility and a remarkable setting. A place to put down roots and make every chapter count. Come take a look.

Save
Ask
Tour
Hide
Share
Listing Snapshot
Price 
$559,900
Days On Site 
-1 Days
Bedrooms 
4
Inside Area (SqFt) 
3,315 sqft
Total Baths 
3
Full Baths 
2
Partial Baths 
1
Lot Size 
0.46 Acres
Year Built 
1994
MLS Number 
81026056389
Status 
Coming Soon
Property Tax 
$2,959.27
HOA/Condo/Coop Fees 
$25 monthly
Sq Ft Source 
N/A
Friends & Family
Recent Activity
just nowListing first seen on site
4 hours agoListing updated with changes from the MLS
General Features
Acres 
0.46
Attached Garage 
Yes
Cross Street 
Clark Road & Pineview Drive
Garage 
Yes
Garage Spaces 
4
Parking 
AttachedConcreteGarage Faces FrontGarage Door OpenerPaved
Pets 
Yes
Property Sub Type 
Single Family Residence
Sewer 
Septic Tank
Special Circumstances 
Standard
SqFt Above 
2515
SqFt Below 
800
SqFt Total 
3895
Style 
Colonial
Utilities 
Cable ConnectedPropane
Water Source 
PrivateWell
Interior Features
Appliances 
Electric Water HeaterDishwasherDisposalDryerMicrowaveRefrigeratorRangeWasherWater Softener Owned
Basement 
FinishedFullWalk-Out Access
Cooling 
Ceiling Fan(s)Central Air
Fireplace 
Yes
Fireplace Features 
Gas LogLiving Room
Fireplaces 
1
Flooring 
CarpetCeramic TileWood
Heating 
Forced AirGeothermal
Laundry Features 
Laundry RoomMain Level
BathFull 
Level - Upper
BathLav 
Level - Main
Bedroom 2 
Dimensions - 12.0 x 17.0Level - UpperArea - 204
Bedroom 3 
Dimensions - 12.0 x 12.0Level - UpperArea - 144
Bedroom 4 
Dimensions - 20.0 x 24.0Level - UpperArea - 480
Dining Room 
Dimensions - 11.0 x 11.0Level - MainArea - 121
Kitchen 
Dimensions - 20.0 x 15.0Level - MainArea - 300
Laundry 
Dimensions - 13.0 x 6.0Level - MainArea - 78
Living Room 
Dimensions - 17.0 x 21.0Level - MainArea - 357
Master Bathroom 
Dimensions - 13.0 x 6.0Level - MainArea - 78
Master Bedroom 
Dimensions - 13.0 x 13.0Level - MainArea - 169
ThreeSeasonRoom 
Save
Ask
Tour
Hide
Share
Exterior Features
Construction Details 
BrickVinyl Siding
Patio And Porch 
CoveredEnclosed
Roof 
Asphalt
Waterfront Features 
Pond
Community Features
Association Fee 
$300.0
Association Fee Frequency 
Annually
MLS Area 
Area09131LapeerTwp
School District 
Lapeer
Financing Terms Available 
CashConventionalUSDA LoanVA Loan
Roads 
Paved
Schools
School District
Lapeer
Elementary School
Unknown
Middle School
Unknown
High School
Unknown
Listing courtesy of Max Broock, REALTORS(r): [email protected]


IDX provided courtesy of Realcomp II Ltd. via GreaterMetropolitanAssociationofREALTORS. Copyright © 2026 Realcomp II Ltd. Shareholders.

IDX information is provided exclusively for consumers' personal, non-commercial use and may not be used for any purpose other than to identify prospective properties consumers may be interested in purchasing and that the data is deemed reliable but not guaranteed accurate by the MLS.

Neighborhood & Commute
Source: Walkscore
Save
Ask
Tour
Hide
Share